Lendal Bridge (Lattice Girder)
Approximate location of the Lendal Bridge (Lattice Girder)
Overview
Construction date: Started 1860, but never completed
Operation date: Not Operational
Authorisation
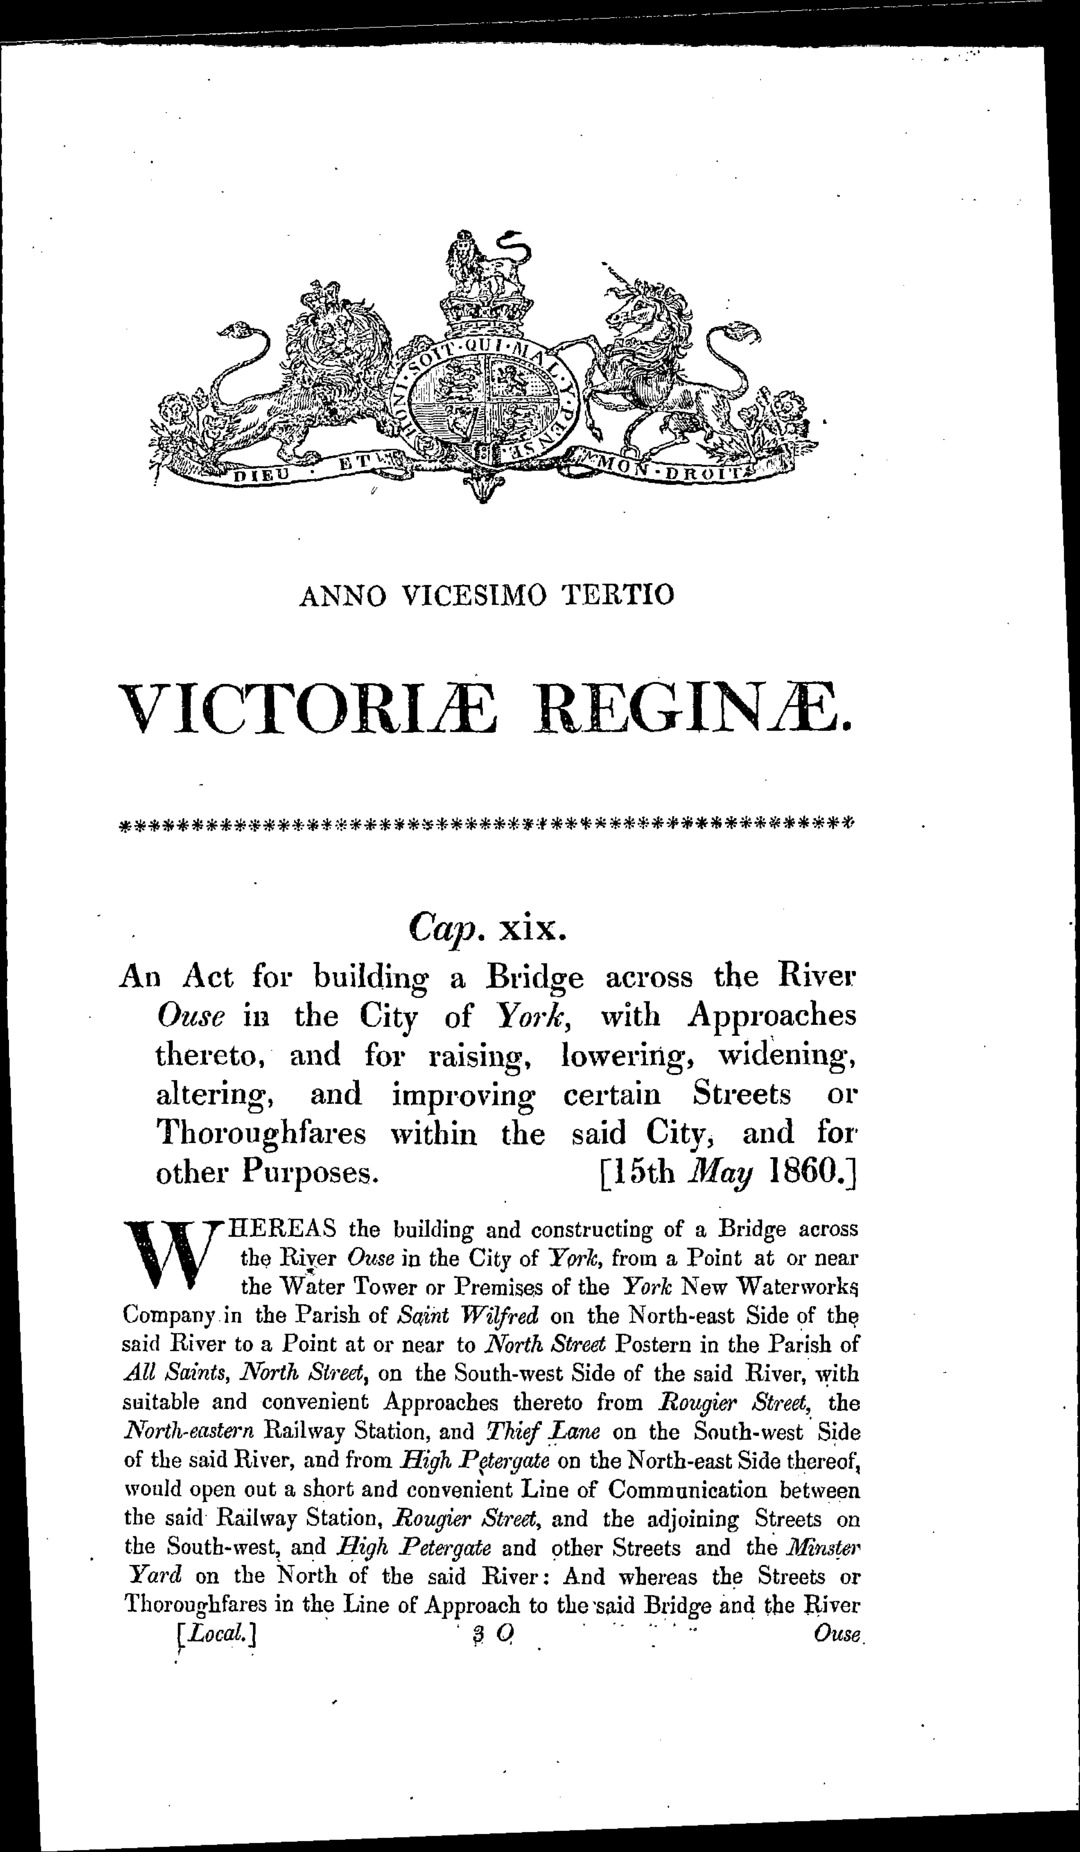
Page one of the Lendal Bridge and York Improvement Act 1860. The entirety of the act can be viewed at www.legislation.gov.uk.
Passed in 1860, the Lendal Bridge and York Improvement Act 1860 was a comprehensive Parlimentary Act that authorised the Mayor, Aldermen, and Citizens of York to build both a bridge at Lendal and to alter and improve the roads leading to that bridge.
Core Features of the Act
- The bridge was to be formally name ‘Lendal Bridge’.
- Construction must be completed within seven years of the Act passing.
- York could borrow up to £35,000 against bridge tolls, rates, and duties. This could be done via a standard loan (‘morgage’) or through the payment of an annuity.
- Once borrowing has dropped to £15,000 the Corporation can make passage free as long as payment for any outstanding borrowing is met from City funds.
- Passage must become free once all borrowing has been paid off.
- The City of York Corporation could hire toll collectors and could empower them to collect tolls.
- A blocking bar could be used to stop people passing without having made suitable payment.
- Toll houses could be sold.
- A suitable navigation light must be displayed both during and after construction.
- The existing ferry may be abandoned only once the bridge is crossable however there is no obligation to do so.
- Should the ferry be abandoned then suitable compensation must be paid.
- The City of York is responsible for all repairs.
- The city of York was able to levee ‘The Lendal Bridge Improvement Rate’ on local property. This was not to exceed 4p in the ratable pound.
Toll limits as set by the Act
| Crossee | Cost |
|---|---|
| For every Horse or Beast of Draught drawing any Coach, Omnibus, Chariot, Landau, Britzka, Brougham, Sociable, Berlin, Chaise, Curricle, Gig, Cabriolet, Whiskey, Car, Calash, Caravan, Hearse or Litter, Waggon, Wain, Van, Cart, Wherry, or other Carriage | A sum not exceeding 2 pence |
| For every Horse, Mule, or Ass, laden or unladen, and not drawing | A sum not Exceeding 1 pence |
| For every score of Oxen or Neat Cattle | A sum not exceeding and in proportion for any greater or less number than a score 5 pence |
| For every Score of Pigs, Sheep, or Lambs | A sum not exceeding And so in proportion for any greater or less Number than a Score. 2 1/2 pence |
| For every Person on Foot passing over the said Bridge, or through both or either of the Toll Gates | A sum not exceeding 1/2 pence |
Cost
Cost
| Area | Cost |
|---|---|
| Iron Works | £6,950 |
| Masonry and Scaffolding | £7,500 |
| Roadway | £350 |
| Approaches | £4,000 |
| Total | £18,800 |
This was to be paid for by borrowing £20,000, repayable over 32 years.
The Builder (September 24th, 1859)
Design and Construction
Design and Construction
Designed by the Charted Engineer Mr. Dredge, C.E, this Lendal Bridge was to cross the Ouse at 84 degrees to the river and would have had a central span of 175 ft. 6 inches to be bridged by girders 183 ft. 6 in. long and 15 feet deep. The width would have been 41 ft 6 inches, divided into two pathways of 7 ft. 6 inches each and central roadway of 34 feet. The remaining 7 ft 6 inches would have been consumed by the bridge’s structural girders. Both carriage way and footpaths would be constructed via corrugated plates with concrete and then asphalt layered on top. The headway between the summer river level and the underside of the girders would have been 22 ft. 6 inches. As well as a design by Mr Dredge, Mr. Pickersgill - the York city surveyor - would supervise construction with Mr Calvert of York acting as contractor for the ironworks.
The iron of the bridge would have a total estimated weight of 450 tons upon completion.
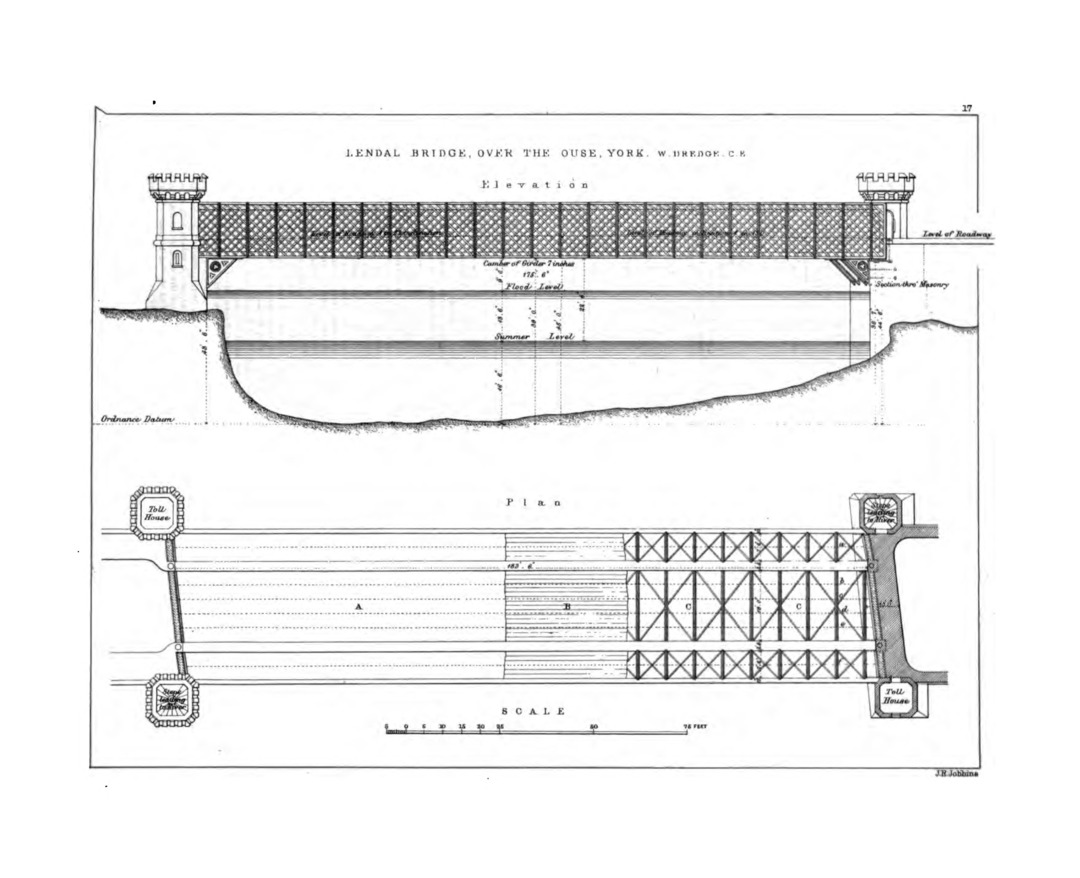
Details of the Lendal Bridge ironwork design from Civil Engineer and Architect’s Journal.
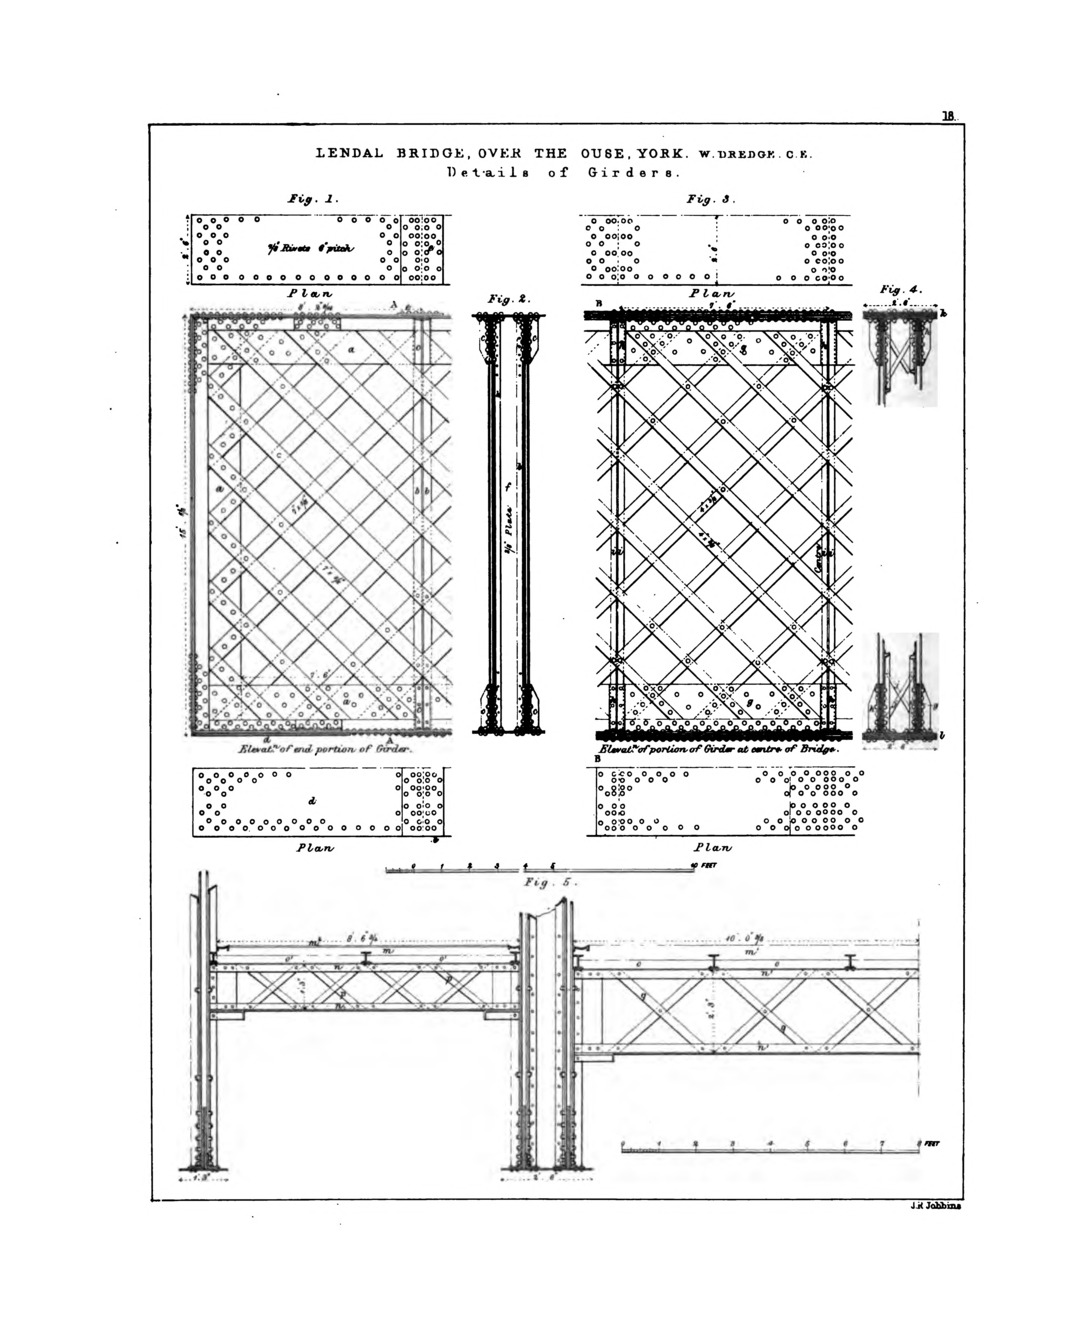
Details of the Lendal Bridge ironwork design from Civil Engineer and Architect’s Journal.
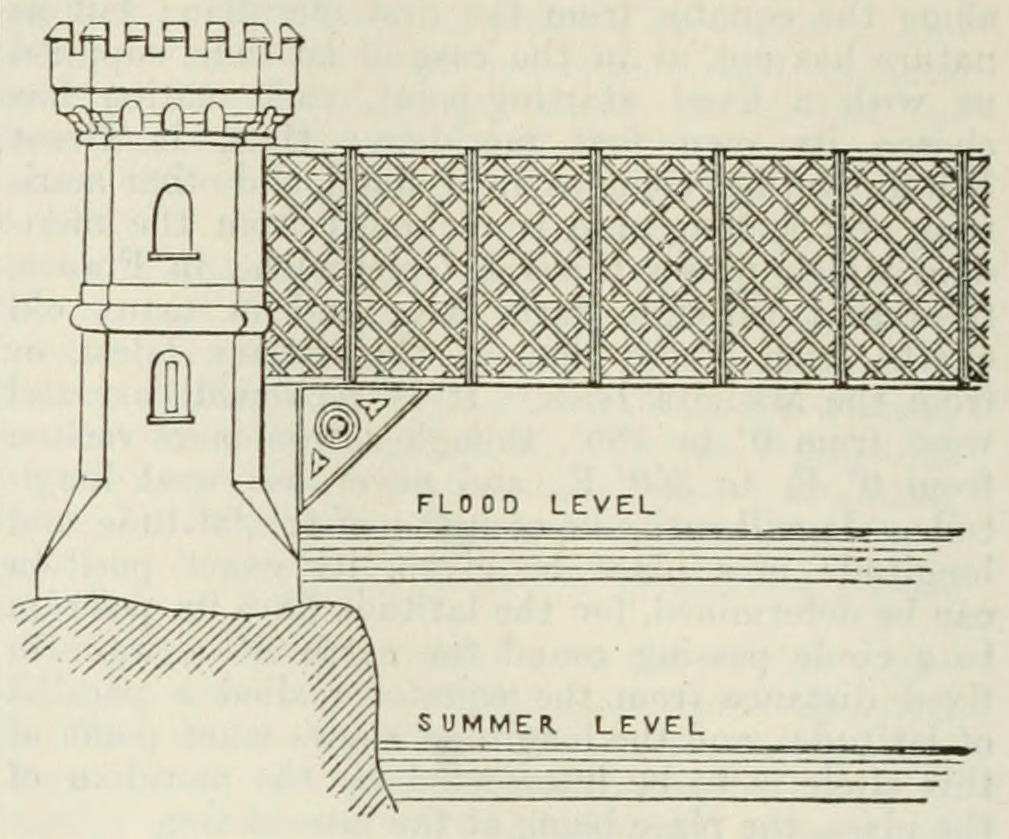
Lendal Bridge lattice design used as an example in Chambers’s Encyclopedia.
(See The Civil Engineer and Architect’s Journal, June 1st 1861 for more)
Collapse
Collapse
On Friday, September 27th 1861 the-then under construction Lendal Bridge collapsed. According to the The Examiner on the 5^th October, 1861 construction was well underway, with the two larger inner girders - and associated lattice-work - already in place. The southern outer girder and lattice-work had also been lifted roughly into position when, during the removal of various wedges, the girder swayed over into already constructed elements of the bridge, causing a chain reaction that pitched men and material into the Ouse. Two - John Manual (Aged 20), Richard Masser (Aged 14) - were crushed to death during the accident and a further three - Luke Brown (Aged 28), Henry Smith (Aged 20), Thomas Hoyle (Aged 10) - were found in the Ouse in the days afterwards.
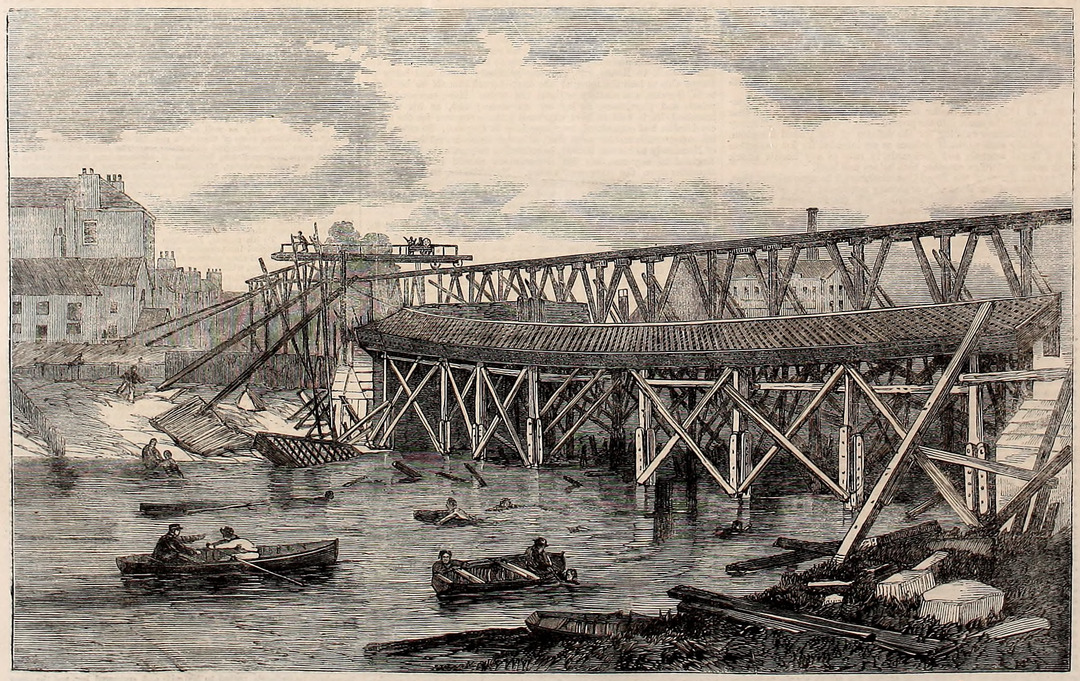
View of the Ruins of Lendal Bridge, York, Taken Immediately After Its Fall. Engraving from a sketch by Mr B. J. Moore. Illustrated London News (Oct 5th, 1861).
Aftermath
Post collapse, Dredge was removed as architect from the project and replaced by Thomas Page, a man already well know for his construction of Westminster Bridge. A second construction attempt occurred shortly afterwards with a new Thomas Page design for Lendal Bridge. Built in a very similar style to Westminster Bridge, this second attempt opened in 1863.
The iron work of the collapsed bridge was sold for 700GBP to Robert Williamson of Scarborough for use in Scarborough’s Valley Bridge scheme.
Further Reading
- Friends of York Cemetery Accidental Deaths – Victorian Section - Pages 6 and 7.
- Interim - Volume 5, Number 3 - Article ‘Lendal Bridge and Duncombe Place’ (Pages 5 to 19)
- The Annals of Yorkshire: From the Earliest Period to the Present Time - Pages 35 and 550